
丨
English
Views: 0 Author: Site Editor Publish Time: 2026-08-28 Origin: Site


Gray Iron Castings are famous for excellent machinability, thermal conductivity, and vibration damping. Engineers heavily rely on them for high-performance applications like brake rotors, pump housings, and machine tool beds. However, baseline hardness often falls short when parts face severe friction and wear.
Unilaterally increasing hardness creates a major engineering dilemma. You risk inducing brittle failure and drastically inflating machining expenses if the process is mismanaged. It becomes a delicate balancing act between structural integrity and surface wear resistance.
This article offers a technical evaluation of pre-cast, in-process, and post-cast hardening methods. We explore practical strategies to help your engineering and procurement teams specify the right solution. You will discover how to meet specific performance requirements without sacrificing quality or breaking your production budget.
Alloying (adding Chromium, Molybdenum, Copper) provides uniform, predictable bulk hardness but permanently increases machining time.
Heat Treatment (Induction, Flame, Quench & Temper) allows for localized or high-level hardening but introduces significant risks of dimensional distortion and cracking.
Cooling Rate Control (Chilling) offers a cost-effective localized hardening method for high-volume production, though it requires precise foundry control.
The Core Trade-off: Every point of hardness gained reduces machinability; hardening should only be applied to the precise depth and degree required by the application.
Before modifying any material properties, we must understand how Gray Iron Castings naturally behave. The inherent hardness of this material does not come from a single uniform structure. Instead, it relies on a complex internal microstructure.
Gray iron’s hardness is primarily dictated by its metallic matrix and its graphite structure. The matrix generally consists of ferrite, which is soft, and pearlite, which is harder. The size, shape, and distribution of flake graphite scattered throughout this matrix also play a huge role. Flake graphite provides excellent vibration damping. It also acts as a natural solid lubricant during machining. However, these same flakes disrupt the continuous metallic matrix. They limit the overall tensile strength and hardness of the baseline material.
Typical unalloyed gray iron ranges from 150 to 220 HB (Brinell Hardness). In this range, the material machines beautifully. Metal removal rates are high, and tool life remains long. However, once hardness climbs above 250 HB, machinability drops exponentially. Tools wear out faster. Cycle times increase. Machine shops must switch to more expensive carbide or ceramic inserts to handle the tougher matrix.
You must define your exact engineering requirements early in the design phase. Ask yourself what the component actually needs to survive its environment. Does the application require surface wear resistance for sliding friction? Or does it require bulk compressive strength to withstand heavy structural loads? Answering this dictates your path. Localized hardening works best for surface wear. Through-hardening methods suit applications requiring overall strength.
The most fundamental way to increase hardness is at the source. This involves modifying the base melt chemistry before the metal is poured into the mold. This method alters the final microstructure globally.
Foundries adjust the chemical composition to promote a fully pearlitic matrix. They minimize the softer ferrite. In more extreme cases, they introduce carbides. Carbides are extremely hard compounds that resist wear beautifully. By tweaking the carbon equivalent and adding specific elements, they change how the iron solidifies.
Different elements produce different metallurgical reactions within the melt. We commonly use several key alloys to manipulate hardness.
Chromium & Molybdenum: These are strong carbide formers. They significantly increase overall hardness. They also boost high-temperature strength. We frequently use them in brake rotors where thermal stability is critical.
Copper & Nickel: These elements act differently. They promote pearlite formation without introducing excessive chill or hard carbides. They slightly improve hardness while maintaining fair machinability. They stabilize the matrix uniformly.
Alloying changes the entire component. You must weigh the benefits against the manufacturing realities.
Pros: You get predictable, uniform hardness throughout the part. You require no secondary thermal processing. You face absolutely zero distortion risk after casting because the hardness is innate.
Cons: Material costs increase directly with alloy usage. You also introduce scrap remelt complexity. Foundries must carefully segregate alloyed scrap to avoid contaminating future standard batches. Finally, the entire casting becomes harder. This penalizes every single machining operation on the part.
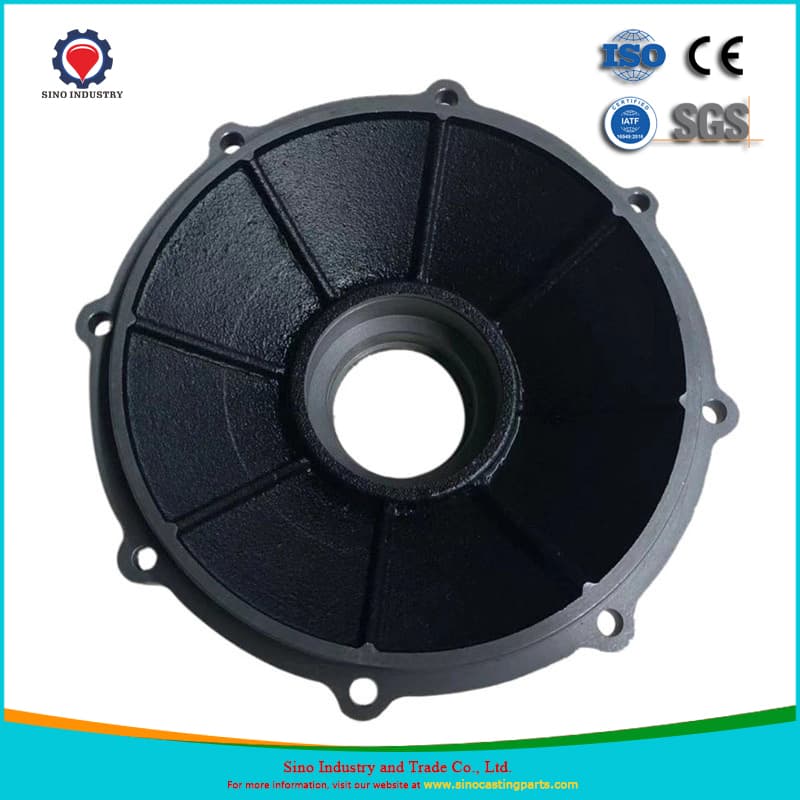
Sometimes you only need a specific surface to be hard. Modifying the entire chemistry wastes money and ruins machinability. In these cases, we manipulate the cooling rate during the actual casting process.
This technique accelerates solidification in specific areas of the mold. We achieve this using metallic chills. Chills are blocks of metal placed inside the sand mold. When molten iron hits the chill, it cools incredibly fast. This rapid freezing prevents carbon from forming into graphite flakes. Instead, the carbon chemically bonds with the iron to form "white iron" (iron carbide) at the surface. White iron is exceptionally hard and wear-resistant.
Chilling is a highly targeted process. It fits specific production profiles better than others.
Best Fit For: This process shines for components like camshafts, tappets, and wear plates. These parts typically have one specific face requiring extreme hardness, while the rest needs standard machining.
Scalability: It is highly scalable. The cost per part remains relatively low once the tooling is perfected. The main investment lies upfront in designing the mold and the chill placement.
Chilling introduces unique metallurgical challenges. Transition zones form between the super-hard chilled surface and the softer gray iron core. These zones can be highly prone to residual stress. They can crack if not managed properly. Furthermore, this method requires exceptionally tight control over the carbon equivalent (CE) and pour temperatures. If the foundry loses control of these variables, the chill depth will vary unpredictably from part to part.
If you cannot achieve your required hardness during the casting phase, you must alter the microstructure afterward. Post-cast heat treatment involves thermal processing after the part is cast and usually rough-machined.
We heat the iron to change its internal phase, then cool it rapidly. This transforms the matrix into harder structures like martensite. It requires precise temperature control and specific quenching media.
We generally divide thermal processing into two main categories based on penetration depth.
This process heats the entire component above its critical transformation temperature. The part is then quenched rapidly in an oil or polymer bath. Water is rarely used because it causes too much thermal shock. After quenching, the part is extremely hard but very brittle. We must temper it by reheating it to a lower temperature. This relieves internal stresses and restores some toughness. Through-hardening achieves high bulk hardness, often reaching up to 400+ HB.
This applies localized rapid heating followed immediately by quenching. Induction hardening uses electromagnetic fields to heat the surface quickly. Flame hardening uses direct combustible gas. We typically use these methods for parts like heavy-duty gears or machine guide rails. They keep the core ductile while making the surface wear-resistant.
Heat treating iron is inherently riskier than heat treating steel.
Stress Concentrators: Gray iron’s flake graphite acts as internal stress concentrators. The sharp edges of the flakes initiate microcracks when subjected to severe thermal shock during quenching.
Distortion: Dimensional distortion is virtually guaranteed. When you change the metallurgical phase rapidly, the metal moves. You must leave extra material on the part before heat treatment. Parts usually require expensive final grinding operations after heat treatment to restore critical tolerances.
Choosing the correct method requires a balanced evaluation of your geometry, volume, and wear needs. Engineering teams must avoid over-specifying hardness. You should only harden what you actually need.
Use these practical guidelines to narrow down your choices rapidly during the design phase:
High Volume + Localized Wear + Cost Sensitive: Opt for Chilling during casting. It scales beautifully and avoids secondary processing times.
Complex Geometry + Tight Tolerances + Uniform Wear: Opt for Alloying. This avoids the severe distortion risks associated with thermal quenching.
Simple Geometry + Extreme Surface Wear Requirement: Opt for Induction Hardening. It provides incredible surface durability while maintaining a shock-absorbing core.
To further clarify these options, review the comparison table below.
Hardening Method Selection Guide
Methodology | Ideal Application | Primary Advantage | Major Drawback |
|---|---|---|---|
Alloying | Pump housings, complex blocks | Zero post-cast distortion | Global machining penalty |
Chilling | Camshafts, tappet valves | Low per-part scaling cost | High residual stress risks |
Through-Hardening | Heavy structural brackets | Maximum bulk strength | High quench cracking risk |
Induction | Gears, guide rails, shafts | Excellent targeted wear resistance | Requires final grinding operations |
Specifying a hardness method on a drawing is only the first step. You must ensure your foundry partner can actually execute and verify the process consistently. Poor quality control leads to premature field failures.
You must require standard testing protocols. The industry standard for evaluating cast iron is ASTM E10 for Brinell hardness. You should avoid relying heavily on Rockwell testing (HRC) for general matrix checks. Brinell uses a larger 10mm tungsten carbide ball indenter. This larger surface area provides a true macro-average of the material. It accounts for both the hard metallic matrix and the soft graphite flakes. A smaller Rockwell indenter might hit a soft graphite pocket, giving a falsely low reading.
When selecting a manufacturing partner for hardened Gray Iron Castings, you must ask targeted technical questions. Use these questions to evaluate their process maturity:
How do you control inoculation to prevent unwanted chill in thin sections? Proper ferrosilicon inoculation is critical. It prevents thin walls from accidentally forming brittle white iron.
What are your CMM and non-destructive testing (NDT) capabilities? Ask how they detect micro-cracks post-heat treatment. Magnetic particle inspection (MPI) or dye penetrant testing is mandatory after quenching operations.
Can you provide metallurgical cross-sections demonstrating matrix consistency? A reliable foundry should easily produce micrographs showing the exact ratio of pearlite to ferrite.
Improving the hardness of cast iron components requires deliberate engineering choices. It is rarely a simple, one-size-fits-all solution. You must balance competing mechanical properties.
Hardness always trades off directly against machinability.
Pre-cast alloying offers stability but increases global tooling wear during machining.
Chilling provides cost-effective surface wear resistance but requires strict thermodynamic control.
Thermal treatments deliver extreme hardness but demand rigorous dimensional correction afterward.
Your next step is proactive collaboration. Engage with a qualified foundry partner early during the DFM (Design for Manufacturability) phase. Establish clear target hardness ranges, such as ASTM A48 Class 40, before finalizing your prints. A collaborative approach ensures you get a durable, manufacturable part that performs perfectly in the field.
A: No. You cannot effectively induction-harden every type. The base material requires a sufficiently pearlitic matrix and specific carbon equivalents to be effective. If the iron is heavily ferritic, it will not transform properly during rapid heating. It also risks severe cracking if the graphite flake structure is poorly controlled.
A: The hardness typically plateaus around 45-50 HRC via targeted surface hardening methods. Pushing the material beyond this threshold usually causes it to become excessively brittle. At that point, the iron loses its structural integrity and becomes impractical for most industrial load-bearing uses.
A: It depends on the method used. Severe heat treatment can alter the internal damping capacity because it changes the matrix rigidity entirely. However, moderate alloying maintains most of the original graphite flake structure. Since those flakes are primarily responsible for absorbing vibration, moderate alloying preserves damping properties well.
A: Brinell uses a much larger indenter ball. This provides a macro-average that accurately accounts for the mixed structure of the metallic matrix and soft graphite. Rockwell uses a small pinpoint indenter. It can easily hit a microscopic graphite flake and give a false low reading, misleading your quality team.


