
丨
English
Views: 0 Author: Site Editor Publish Time: 2026-10-17 Origin: Site


Machined chassis brackets serve as the backbone of commercial heavy-duty vehicles. A single millimeter of deviation in these critical load-bearing components causes compounding assembly failures. It quickly leads to unexpected and costly fleet downtime. Relying strictly on visual checks remains highly insufficient for such high-stress components. This reality becomes especially apparent when you source Steel Castings for your production lines. Surface-level inspections easily miss internal material flaws and microscopic dimensional shifts.
You must implement a rigorous, structured inspection framework to ensure absolute component reliability. This proactive approach eliminates frustrating pre-shipment quality failures. It also helps you thoroughly evaluate a supplier's technical capability before awarding major manufacturing contracts. A clear quality baseline prevents disastrous field failures down the road. Read on to discover exactly which checkpoints matter most for chassis bracket integrity.
Accurate Geometric Dimensioning and Tolerancing (GD&T) on mounting holes dictates assembly success.
Internal material integrity (porosity, shrinkage) in heavy-duty brackets must be validated via Non-Destructive Testing (NDT).
Dedicated checking fixtures reduce inspection bottlenecks and simulate real-world alignment.
Evaluating a supplier requires auditing their end-to-end traceability, from raw metal pouring to final machining.
Defective chassis brackets create severe financial consequences for manufacturers. Industry experts call this the Cost of Poor Quality (COPQ). Poorly inspected brackets routinely lead to sudden assembly line stoppages. They cause misaligned vehicle suspensions during the final build phase. In the worst scenarios, they trigger catastrophic field failures under dynamic loads. Every minute of line stoppage burns capital. Every warranty claim damages your brand reputation.
Material nuances dictate how we must inspect these components. Standard stamped parts or welded assemblies require simpler validation. However, steel castings for truck chassis brackets demand a distinct, multi-layered inspection protocol. Heavy-duty castings carry massive vehicle weights. They endure constant road vibration. They must maintain exceptional structural integrity over millions of stress cycles. A standard visual pass simply cannot guarantee this level of endurance.
We must clearly define our success criteria. A fully "passed" chassis bracket must achieve specific benchmarks before it leaves the foundry. You should expect the following criteria from a reliable manufacturing partner:
Dimensional Accuracy: Every machined surface falls strictly within specified tolerances.
Structural Soundness: The part contains no internal voids or surface cracking.
Material Compliance: The chemical composition matches the required steel grade exactly.
Full Traceability: The component links directly back to its original heat batch.
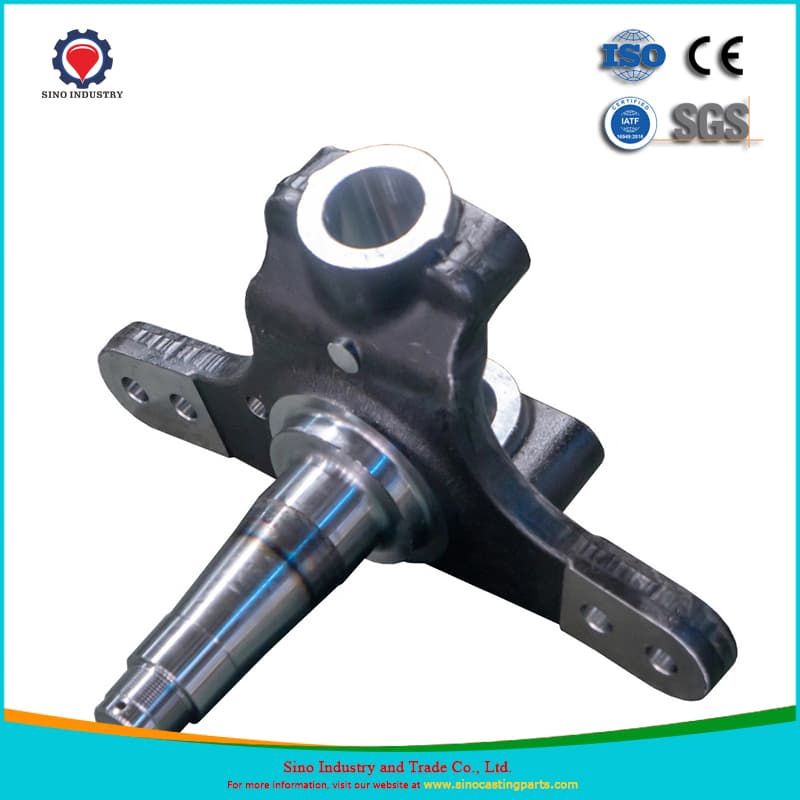
Mounting holes act as the primary interface between the bracket and the vehicle chassis. Accurate alignment remains non-negotiable. Coordinate Measuring Machine (CMM) verification is absolutely necessary here. CMM equipment probes the true position of every mounting hole. It compares physical coordinates against the original CAD model. This rigorous check ensures perfect compatibility during final assembly. Without CMM validation, you risk receiving parts requiring forced realignment or redrilling.
Mating surfaces transfer immense loads across the vehicle frame. The mating faces of machined steel castings must strictly adhere to tight flatness tolerances. Uneven surfaces create localized pressure points. These pressure points lead to uneven stress distribution. They eventually cause severe bolt fatigue or joint failure. Maintaining parallelism ensures the chassis components sit flush. It eliminates unnatural bending forces on the fastening hardware.
Many procurement teams face a frustrating assembly pitfall. Suppliers often meet individual tolerances on single dimensions. Yet, the parts fail to assemble correctly. This happens due to "stack-up" tolerances. Small deviations compound across multiple machined features. A robust inspection plan addresses this reality directly. You must require your supplier to calculate and verify maximum material conditions. This extra step guarantees the bracket functions flawlessly in the real world.
Surface perfection means nothing if the internal structure remains compromised. You must enforce mandatory Non-Destructive Testing (NDT) methods. Magnetic Particle Inspection (MPI) reveals dangerous micro-cracks on the bracket surface. Ultrasonic Testing (UT) uses high-frequency sound waves to find internal defects. Radiography (RT) provides an X-ray view of the casting. These protocols locate shrinkage and porosity before parts ship.
NDT Methods Comparison
Inspection Method | Primary Detection Target | Common Defect Found |
|---|---|---|
Magnetic Particle (MPI) | Surface & Near-Surface | Stress cracks, cold shuts |
Ultrasonic Testing (UT) | Deep Internal Structure | Hidden voids, severe porosity |
Radiography (RT) | Volumetric Integrity | Shrinkage cavities, inclusions |
Material science dictates the ultimate strength of your chassis bracket. You must verify the supplier's material test reports (MTRs) meticulously. Review these reports prior to any machining processes. The MTR confirms the steel's exact chemical composition. It also validates crucial mechanical properties. Always check the yield strength, tensile strength, and hardness values. A bracket machined from sub-standard steel will inevitably fail under heavy loads, regardless of dimensional accuracy.
Catching casting defects before the machining phase mitigates massive financial risk. CNC machining adds significant labor and machine time to the part's value. Scrapping a fully machined bracket wastes money. It also destroys your delivery schedule. Implementing early-stage NDT and chemical validation saves both time and cost. It ensures you only invest machining hours into structurally sound raw castings.
Physical checking fixtures provide an invaluable layer of quality assurance. These go/no-go gauges directly mirror the actual chassis installation environment. They allow inspectors to drop the bracket into a simulated vehicle frame. This test physically confirms suspension alignment and frame clearance. It instantly reveals any geometric conflicts. A CMM provides data, but a checking fixture provides immediate, practical proof of assembly.
Custom fixtures create incredible efficiency at scale. When you order large batches of custom steel casting parts, checking every single unit on a CMM creates massive bottlenecks. Checking fixtures solve this problem. Operators can test complex geometries in seconds. This method provides rapid, repeatable validation. It acts as the ultimate final safeguard just before the parts reach the packaging department.
You should establish strict expectations regarding fixture design. Buyers must require suppliers to design and calibrate specific inspection fixtures early on. Build this requirement into the initial tooling negotiations. Make fixture validation a core component of the Production Part Approval Process (PPAP). A supplier who actively embraces custom checking fixtures demonstrates a mature, production-ready mindset.
A reliable supplier operates with total transparency. Advise your procurement team to look for active ISO 9001 or IATF 16949 certifications. These standards mandate rigorous process controls. Furthermore, demand strict lot traceability for every order. The foundry must match specific heat numbers directly to final inspection data. If a field issue occurs later, you need the ability to trace the bracket back to the exact day the metal was poured.
Evaluate the operational structure of your potential casting partner. Significant risks arise when suppliers outsource machining or NDT processes to third parties. Hand-offs between different companies dilute quality accountability. Vertically integrated foundries present a much safer option. When one facility handles pouring, NDT, and CNC machining, quality control remains centralized. They can immediately correct casting issues based on machining feedback.
Take proactive steps during the Request for Quote (RFQ) phase. Use this 3-point checklist to audit a new supplier's quality control plan (QCP):
Request Sample Data: Ask for a sanitized CMM report from a previous heavy-duty bracket project.
Verify NDT Certifications: Ensure their in-house inspectors hold Level II or Level III ASNT certifications.
Audit PPAP Procedures: Confirm they routinely supply Level 3 PPAP documentation for automotive or commercial vehicle clients.
Rigorous, documented inspection points remain the only way to guarantee the reliability of load-bearing chassis brackets. Visual checks fail to uncover hidden porosity. They cannot measure critical true-position tolerances. You must demand CMM validation, comprehensive NDT protocols, and custom checking fixtures. These steps ensure every bracket aligns perfectly and withstands extreme dynamic forces.
Evaluating a manufacturing partner based on their QA transparency always yields better results. A foundry equipped with robust fixture capabilities and clear traceability prevents expensive assembly line disruptions. Prioritizing strict quality frameworks ensures greater long-term stability than selecting a supplier based on unit price alone.
Take action on your supply chain quality today. Request a sample inspection report from your current or prospective foundries. Schedule a comprehensive facility audit to review their NDT equipment firsthand. Submit an RFQ detailing your specific GD&T requirements to truly assess their technical capabilities.
A: Standard commercial tolerances typically follow ISO 2768 guidelines for general machining. However, heavy-duty chassis brackets demand much more precision. Critical mounting points often require tighter bespoke tolerances, sometimes reaching +/- 0.05mm. You must clearly define these requirements on your CAD drawings and mandate CMM verification to ensure successful vehicle assembly.
A: You must execute a formal Root Cause Analysis (RCA) process. First, isolate the origin of the defect. Determine if it started in the casting mold, such as material shrinkage. Alternatively, check if it resulted from a CNC setup error causing machining deviation. Once identified, adjust the tooling or programming, and implement custom checking fixtures to prevent recurrence.
A: Visual inspections cannot detect internal micro-voids or subsurface stresses inherent to the metal casting process. A bracket may appear flawless on the outside while hiding dangerous porosity inside. Under heavy dynamic loads, these hidden structural defects quickly propagate into severe cracks. This leads to sudden mechanical failure out on the road.


